Surgical Light Types for Different Facility Constraints
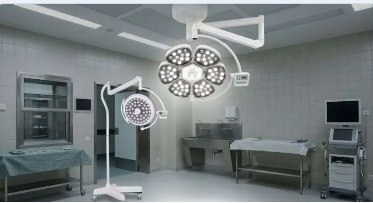
A buyer-focused comparison of surgical light types using facility constraints, mounting interfaces, workflow questions, service access and document evidence.
Types of Delivery Beds and Their Procurement Tradeoffs
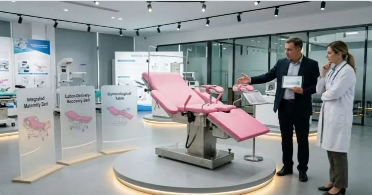
A non-clinical procurement framework for comparing types of delivery beds by workflow, room interface, functions, accessories, cleaning evidence and lifecycle scope.
How Can Buyers Build a Medical Devices Procurement Strategy?

A medical devices procurement strategy framework for healthcare buyers covering governance, specifications, supplier evidence, RFQ normalization, evaluation, due diligence, and award controls.
Surgical Pendant Single Arm Room-Planning Questions
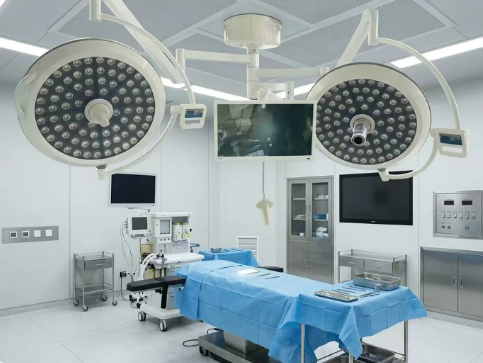
A hospital procurement and room-planning framework for coordinating a single-arm surgical pendant’s reach, collision envelope, loads, ceiling interface, utilities, service access, evidence and acceptance responsibilities.
Operating Table Size Planningfor Room and Access Checks
The operating table may appear flawless on the drawings, but once you try to fit it into a real room, it becomes a headache. The desktop dimensions may match the equipment list, but the base would conflict with fixtures on the floor, the unit with the cabinet cannot pass through the elevator, or its swing […]