Surgical light types are often grouped as ceiling-mounted, wall-mounted or mobile. That is a useful starting point, but it is not a selection decision. The correct procurement question is how a candidate configuration interacts with the room structure, equipment layout, workflow, cleaning process, utilities, maintenance access and local approval requirements.
Compare surgical light types first by mounting and movement envelope, then by verified model performance, controls, serviceability and project evidence. A category name does not prove that a light is suitable for a room or procedure. The exact model and configuration must pass clinical, biomedical, facilities and compliance review.
TriSheep’s current surgical lights page lists ceiling-mounted, wall-mounted and mobile families. Buyers can use those categories to structure an RFQ, while keeping every technical value and claim tied to a current model-specific document.
Use mounting type to organize the site survey

Ceiling-mounted lights place the project focus on ceiling structure, suspension interfaces, finished ceiling coordination and movement conflicts. Wall-mounted lights shift attention to wall construction, bracket position and reach from a fixed side. Mobile lights remove a permanent building mount but introduce floor-space, storage, transport, cable or power-route and stability questions. None of these descriptions ranks the options or establishes clinical suitability.
The facilities team should issue a scaled plan and reflected ceiling plan before suppliers finalize an offer. Mark the operating zone, doors, supply units, screens, booms, diffusers, sprinklers and other overhead or wall elements. Ask each supplier to overlay the proposed movement envelope and service access. A diagram is more useful than a general assurance that the light will “fit.”
| Light type | Primary facility questions | Evidence to request |
|---|---|---|
| Ceiling-mounted | Structure, ceiling height, suspension, collision envelope | Mounting drawing and coordinated layout |
| Wall-mounted | Wall construction, bracket location, reach and parking | Wall-load requirement and reach drawing |
| Mobile | Floor route, parking, base clearance and cable management | Base dimensions and movement instructions |
| Single-head configuration | Coverage assumptions and movement workflow | Exact model drawing and user documentation |
| Multi-head configuration | Overhead congestion and independent positioning | Coordinated ceiling and movement study |
The structural engineer must approve building loads and attachments. Supplier drawings are inputs to that approval, not substitutes for it.
Map workflow without making clinical claims

The responsible clinical users should define where staff need the light head to approach, park and move during the facility’s intended workflows. Procurement can turn that input into observable checks: reach to named room zones, handle access, control location, interference with other equipment and the ability to return the system to a defined park position.
Avoid generic statements such as “a double head is better” or “a mobile unit is for minor procedures.” Those statements collapse many clinical and technical variables into an unsafe shortcut. Instead, ask reviewers to approve the exact intended use and then require suppliers to demonstrate the proposed configuration against a room-specific movement script.
Create a collision and handoff map
List each movable ceiling, wall and floor item. Give it an owner and a normal park location. On the coordinated drawing, mark possible conflicts at installation, normal operation, cleaning and service. The project manager can then assign each interface for resolution before ceiling closure.
| Workflow checkpoint | Reviewer | Pass evidence |
|---|---|---|
| Required reach zones | Clinical representative | Approved room-zone checklist |
| Park position | Clinical plus facilities | Layout and witnessed demonstration |
| Interaction with pendants or monitors | Project coordination | Clash-free coordinated drawing |
| Control and handle access | Clinical and biomedical | Model demonstration or documented review |
| Cleaning access | Infection prevention | Approved manufacturer instructions |
This method helps the team compare configurations without turning a blog article into medical advice.
Compare light performance only through controlled evidence

Supplier pages may list illuminance, field size, color temperature, color rendering, depth, shadow management, heat or service-life values. Those terms can be relevant, but they are not comparable until the buyer aligns definitions, test conditions, units, tolerances and document revisions. Do not combine a value from one model page with a drawing from another model.
The RFQ should ask for a model-specific data sheet and identify which standards or test methods the supplier used. The buyer’s technical reviewers should decide which measures are required for the intended use and market. Where a value is unclear, request the original test report or a controlled clarification. A marketing statement should not be promoted into a tender fact without evidence.
| Technical topic | Normalization question | Common gap to flag |
|---|---|---|
| Light output | At what distance and under what test condition? | Number shown without method |
| Field control | What range and control steps apply to this model? | Optional feature presented as standard |
| Color characteristics | Which metric, range and tolerance are documented? | Different metrics compared as equivalent |
| Shadow or obstruction behavior | Which test or demonstration supports the statement? | General claim without repeatable method |
| Service life | Which component, duty assumption and failure criterion? | Headline hours with no basis |
Coordinate utilities and resilience by configuration
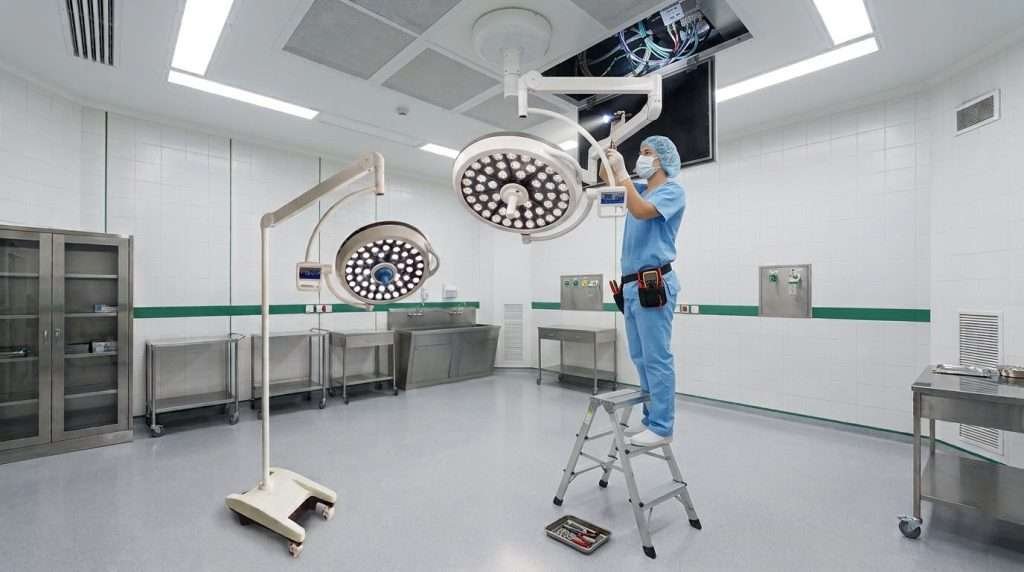
Each candidate needs a power and control schedule for the destination site. Confirm supply characteristics, plug or hardwired boundary, isolation method, backup-power expectations, cable routing and any battery or emergency function only when the exact model documents it. A mobile label does not necessarily mean no installation work, and a ceiling label does not define who supplies the transformer, switch, reinforcement or final connection.
Use a responsibility matrix. The supplier, contractor, hospital and third-party inspector should each have named deliverables. Freeze connection points before construction. If the project spans several countries, treat voltage, frequency, plugs, labels and regulatory evidence as market-specific fields rather than global defaults.
The resilience review should consider how the facility manages a power interruption across the whole room. Do not infer an emergency capability from product type. Ask for exact behavior, recovery instructions and any applicable tests, then have the facility approve the plan.
Evaluate service access before ceiling closure
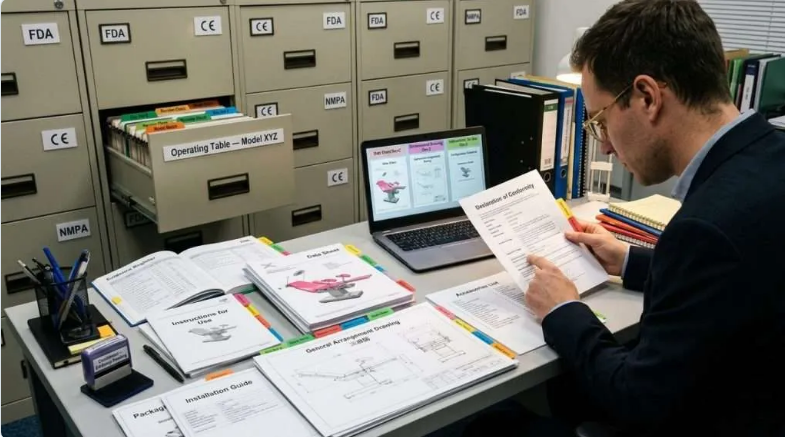
A light can be easy to operate and difficult to service if access was not planned. Ask for preventive-maintenance tasks, service clearances, replaceable-unit information, required tools, troubleshooting flow and spare-parts identification. Facilities should verify that access panels, ceiling finishes and nearby equipment do not block the planned work.
For mobile configurations, include caster, base, cable and storage inspection in the review. For fixed configurations, clarify who checks suspension fasteners and how service personnel reach the interface. The exact intervals and competencies must come from the current manufacturer documentation and local facility procedures.
Commercial evaluation should price installation interfaces, commissioning support, training, initial spares and inspection separately. This makes a low base price easier to interpret and reduces later disputes about what was included.
| Lifecycle item | Supplier answer required | Buyer record |
|---|---|---|
| Preventive maintenance | Tasks, intervals, tools and qualification | Approved maintenance plan |
| Spare parts | Part numbers, lead-time quote and storage advice | Priced initial-spares list |
| Installation support | Remote, on-site or contractor boundary | Responsibility matrix |
| Acceptance | Checks, instruments and records | Signed acceptance protocol |
| Training | Audience, format and materials | Handover attendance and files |
Use demonstrations as evidence, not as a substitute for documents

A demonstration can reveal reach, control feel, parking behavior and interaction with a representative layout. It cannot prove every performance claim or authorize a clinical use. Before the session, issue a short script linked to the approved requirements. Ask the supplier to identify the exact demonstration model and every difference from the offered configuration. Record the conditions, observers and results.
If the light is demonstrated outside the future room, treat the exercise as a functional observation. Ceiling height, wall construction, ambient conditions and nearby equipment may differ. Keep the site-coordination checks open until the exact drawings and building interfaces are approved. If measurement instruments are used, the technical team should define the method and calibration evidence rather than accepting an improvised test.
After the demonstration, log each item as passed, failed, not tested or not applicable. A persuasive presentation should not erase an unresolved document mismatch. Ask the supplier to answer gaps through a controlled clarification, then update the comparison matrix so all bidders are evaluated on the same basis.
FAQ
What are the main surgical light types for procurement planning?
Ceiling-mounted, wall-mounted and mobile are common facility-oriented categories. Single-head and multi-head configurations add another layer. Exact suitability still depends on the intended use, room and model evidence.
Is a mobile surgical light easier to install?
It may avoid a permanent ceiling or wall mount, but the buyer still needs to review power, route, parking, base clearance, stability, cleaning, storage and service requirements.
Does a ceiling-mounted light require structural review?
The responsible structural and facilities professionals should review the exact mounting loads, attachment design and site conditions. A general product category cannot approve a building interface.
Can catalog numbers be compared directly?
Only after definitions, test conditions, units, tolerances and model revisions are aligned. Ask for current model-specific evidence.
Who should approve the final configuration?
The buyer should use its designated clinical, biomedical, facilities, infection-prevention, regulatory and procurement reviewers according to local governance.
Turn the room constraints into a controlled RFQ
Prepare a scaled layout, mounting and utility schedule, required workflow zones, evidence register, service plan and acceptance checklist. Buyers can then contact TriSheep for a model-specific response. Keep category browsing separate from final clinical, structural and regulatory approval.